Stonebrite Construction Group
(530) 771-6025Get My Free Estimate
Service · Tub-to-Shower Conversion

Safer, easier shower access — done in days, built to last.

Family-owned, owner-led, local crew. Remove an outdated tub. Add a walk-in shower with tile or panel walls, frameless or framed glass, and grab-bar blocking ready for the future.

Get My Free Estimate View Our Work
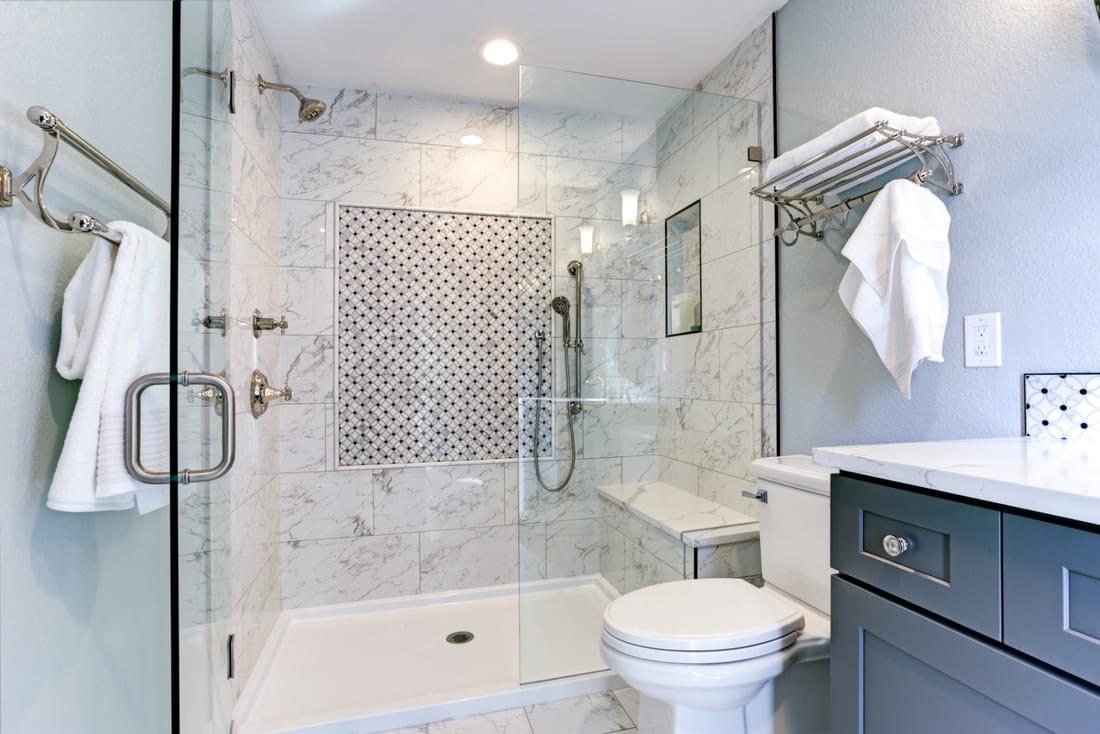
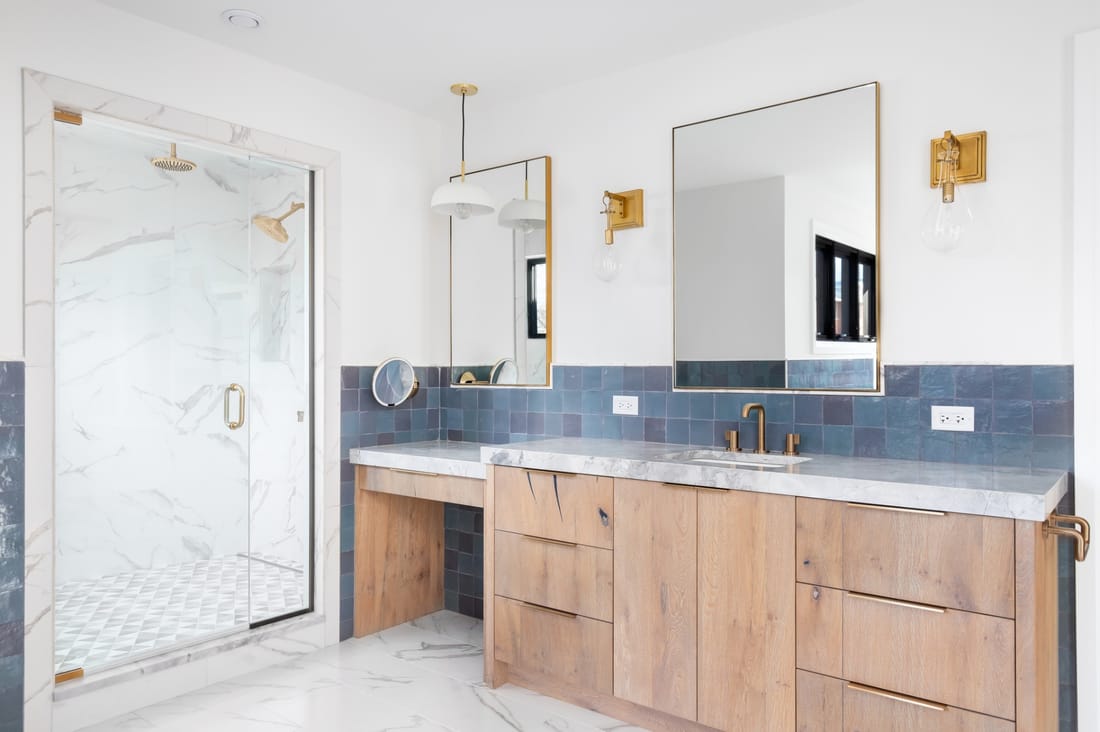
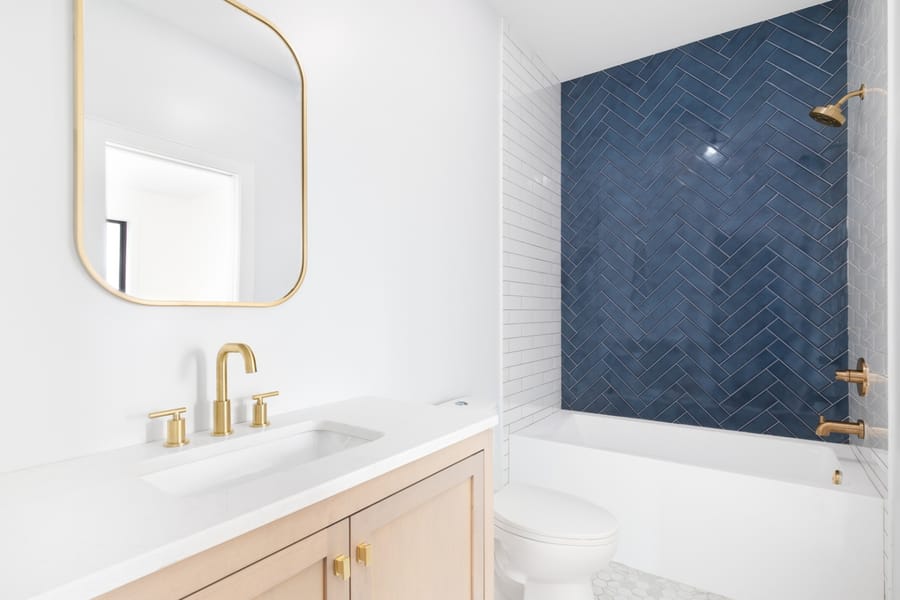
Walk-in shower conversion in Sacramento — marble tile, mosaic accent wall, frameless glass, and built-in benchBathroom with marble walk-in shower, blue zellige tile, and white oak double vanityBlue herringbone tile shower wall with brass rainfall fixtures
I want atub-to-shower remodel
Fast·No obligation·Replies in ~1 hour during business hoursBy submitting, you agree Stonebrite may call or text you about your project.
Licensed & Insured
5-Yr Workmanship Warranty
Family-Owned · Owner-Led
Clear Written Scope
Greater Sacramento & Bay Area
Why Convert

Why homeowners choose a tub-to-shower conversion

Most homeowners use their tub a handful of times per year — if ever. A walk-in shower uses the same footprint more effectively and makes the bathroom feel more current and livable.
  • More usable daily space — showers are used far more than tubs
  • Safer access, especially for aging-in-place
  • Easier to clean — no tub surround to scrub
  • Modernizes an outdated or worn bathroom
  • Ideal for smaller bathrooms where a tub wastes space
Talk Through Your Options
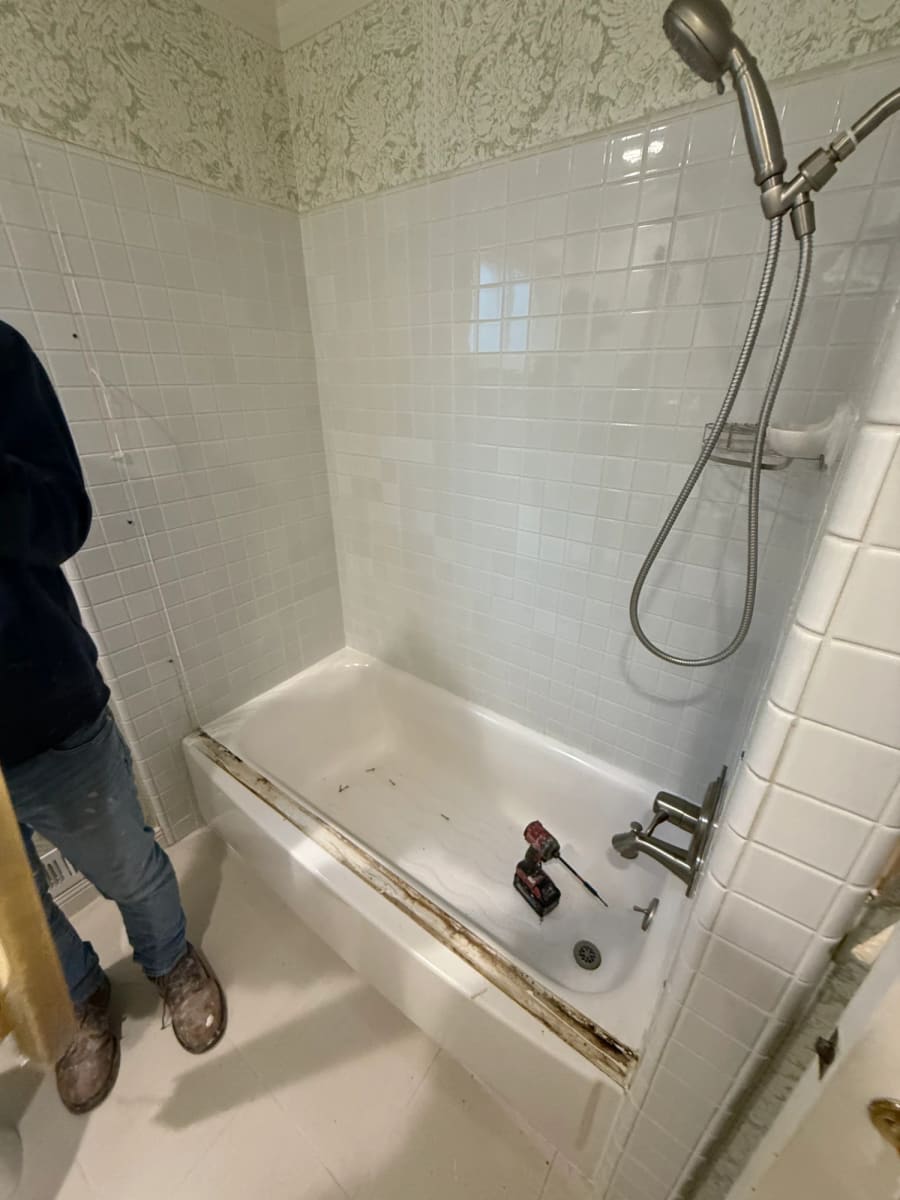
BEFOREBathroom before tub-to-shower conversion in Sacramento — old alcove bathtub with white square tile
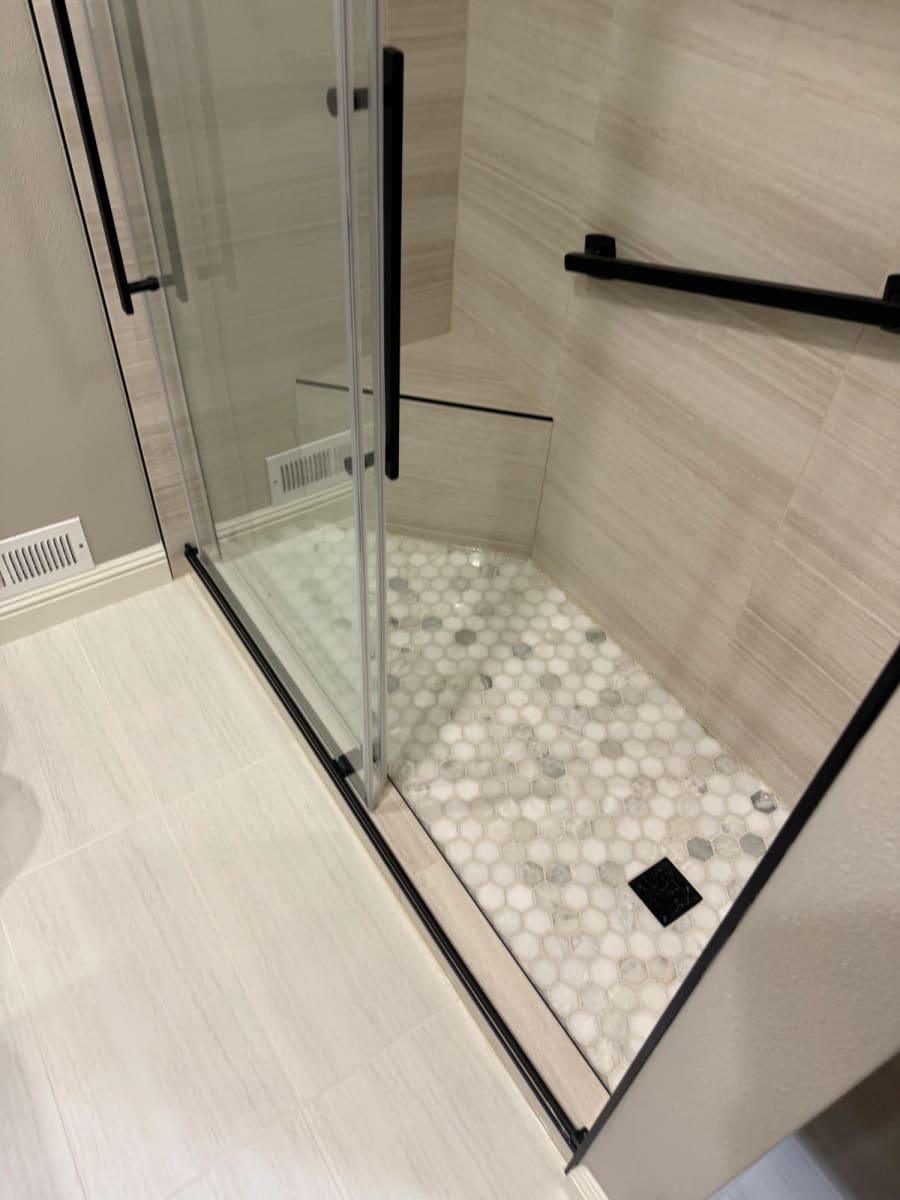
AFTERBathroom after tub-to-shower conversion in Sacramento — walk-in shower with marble hex floor and black glass door
★★★★★
"The new shower is something we use every single day. We should have done this years ago."
— Folsom, CA · Tub-to-Shower Conversion
Why Start

Tile shower or wall-panel shower
— we build both, honestly.

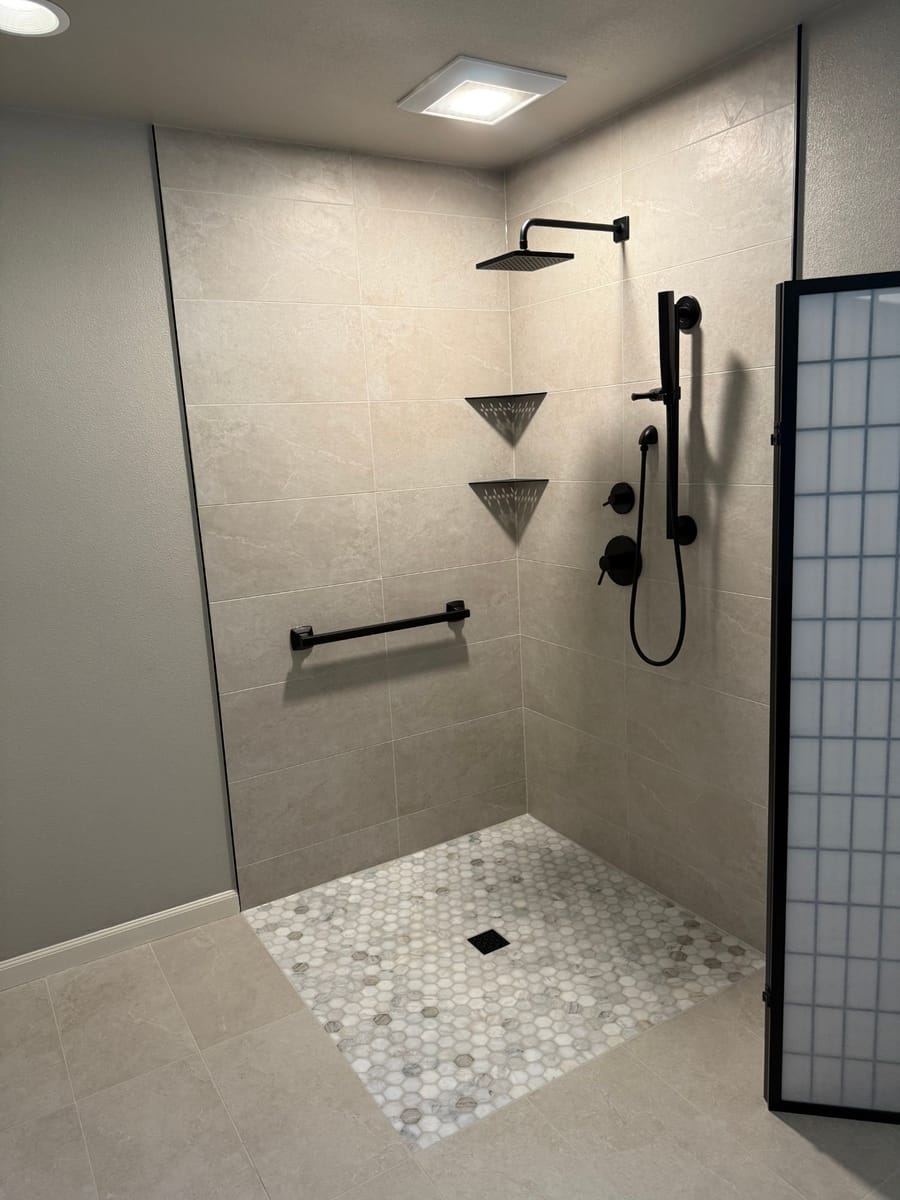
Tiled walk-in shower conversion in Sacramento with matte black rainfall head, corner shelves, and marble hex floor
Tile Shower1 / 2

Tile Shower

Waterproofing membrane, custom layout, custom niches, and trim — designed for your space and styled to your taste.

  • Custom tile & insert layout
  • Niches, accents, and trim work
  • Curbless options (zero-step entry)
  • Frameless glass available
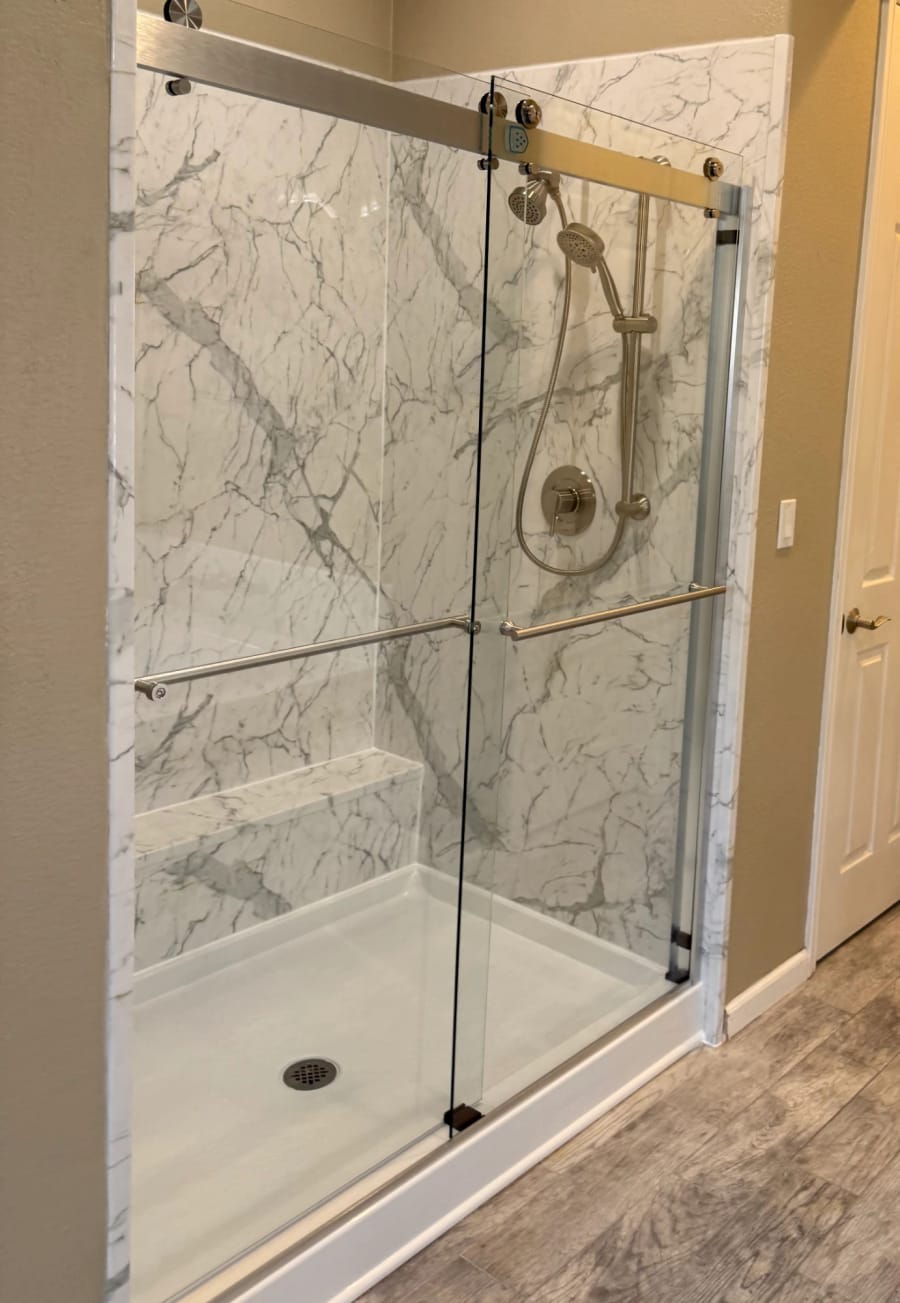
Marble-look solid-surface shower wall panels with recessed niche in a Sacramento tub-to-shower conversion
Wall Panel2 / 2

Manufactured Stone / Panel

Engineered solid-surface or stone panel walls — a seamless, grout-free look that installs faster.

  • 3–5 large-format panel walls
  • Engineered stone or solid surface
  • Fewer maintenance points
  • Faster install than full tile builds
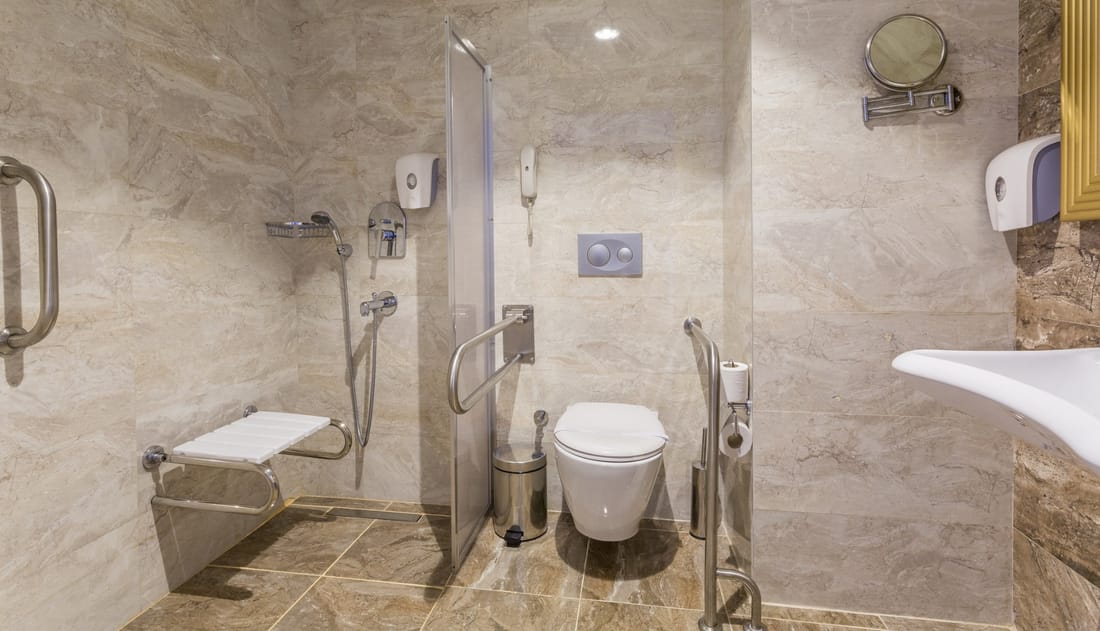
Future-ready curbless shower with grab bars, fold-down seat, and handheld sprayer
Good At Every Stage

Built for now —
ready for what's next.

Whether for yourself, a parent, or a future resale, we install blocking and plan layouts so a daily-use shower today is grab-bar ready later.

  • Wall blocking behind future grab-bar locations
  • Curbless entry option (zero-step base)
  • Slip-resistant pan textures and tile guidance
  • Comfort-height fixtures and ADA-aware clearances
  • Bench seating, handheld diverter on slide bar
Scope of Work

What's included in a tub-to-shower conversion

We handle the full conversion from start to finish — demo, waterproofing, plumbing, walls, glass, and final cleanup. One team, one written scope, no surprises.
  • Demo existing tub & surround, hauling included
  • Shower pan or liner (mortar bed or prefab)
  • Full wall waterproofing system (membrane + sealed seams)
  • Tile or panel walls — your choice of system
  • Shower door (framed, semi-frameless, or frameless glass)
  • Plumbing fixtures & valve
  • Grab bars or blocking if needed
  • Flooring updates in shower area
  • Final cleanup & walkthrough
  • 5-year workmanship warranty
Start With a Free Estimate
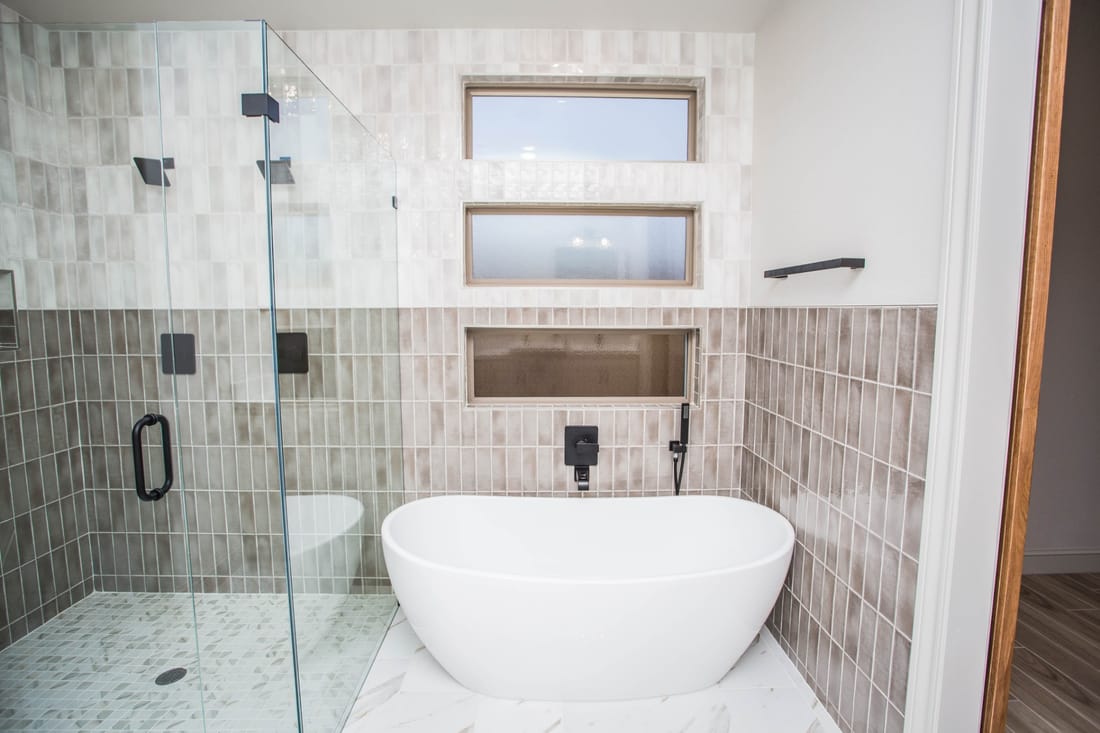
Sacramento bathroom remodel — glass walk-in shower and freestanding tub with two-tone stacked tile and matte black fixtures
5
Year Warranty
1
Team, Full Scope
A Simple, Focused Timeline

The tub-to-shower timeline.

Most tub-to-shower projects wrap in 5–7 business days, depending on glass and finish complexity.

01

Start the Conversation

Tell us about your space and goals. We'll respond within about an hour during business hours.

02

In-Home Estimate

We visit, take measurements, and discuss layout, finishes, and feasibility.

03

Clear Proposal

A written scope, timeline, and investment — line by line, no surprises.

04

Agreement & Selections

We draft and sign the project agreement, then guide your selections for tile, fixtures, lighting, and finishes.

05

Build Phase

Owner-led oversight, clean jobsite, daily project updates.

06

Final Walkthrough

A thorough review, your warranty, and a punch list closed before sign-off.

See Our Tub-to-Shower Process
Pricing & Timeline

What affects
the cost?

Every conversion is different. We don\'t publish flat prices because the price hinges on glass type, plumbing changes, and whether the wall finish is tile or panel.

Get Estimate
01

Shower Style

Tile vs. panel, framed vs. frameless glass, walls and curb height all shift the price.

02

Glass Style

Framed, semi-frameless, and frameless options — each at a different price band.

03

Glass Type

Clear, low-iron, textured, or showerguard-coated change material cost.

04

Plumbing Changes

Moving drain or modifying the valve adds rough-in time and cost.

05

Grab Bar Prep

Blocking in walls now is inexpensive; later it means opening tile.

06

Surrounding Updates

New floor, vanity, or paint affects scope and timeline together.

Common Questions

Tub-to-shower FAQ.

How long does a tub-to-shower conversion take?
Most tub-to-shower conversions take 5–10 business days from start to finish, depending on scope and tile work. Panel systems can go faster. We give you a specific timeline in the written proposal so you know exactly what to expect day by day.
Can I choose between tile and panel walls?
Yes — and we'll help you decide. Tile gives you full custom flexibility (any size, pattern, or color), while manufactured stone or panel systems offer a seamless, grout-free look that's easier to clean and slightly faster to install. We carry samples and can show you both at the estimate visit.
Will I need a permit for a tub-to-shower conversion?
Permit requirements vary by jurisdiction and scope of work. If we're moving plumbing or making structural changes, a permit may be required. We evaluate permit requirements during your estimate and handle any required permits on your behalf.
Can you add grab bars during the conversion?
Absolutely — and we recommend at least adding blocking even if you don't want visible grab bars today. Blocking lets you install bars later without opening walls. Full grab bar installation (with proper backing) is included in the scope when requested.
What shower door options are available?
We install framed, semi-frameless, and frameless glass doors. Frameless doors are the premium look — clean lines, easy cleaning, and a spa-like feel. Semi-frameless is a great middle ground. We'll discuss what fits the space and budget during your estimate.
Is a tub-to-shower conversion a good investment?
For most households — especially those where the tub rarely gets used — yes. A well-executed walk-in shower adds daily usability, improves the look of the bathroom, and is a positive when it comes time to sell. We'll help you scope it in a way that makes financial sense for your goals.

Have a question we didn't cover? We're happy to answer it.
Next Step

Ready to convert your tub to a shower?

Tell us about your bathroom and we'll schedule an in-home estimate. We'll discuss wall systems, door options, and what the project will look like from start to finish.

Get My Free Estimate View Conversions Gallery
We respond immediately — even after hours
Text UsCall